St John's & Parishes · St John's
St John's Cathedral and its wooden heart
Twin baroque-style towers rise above St John's, while inside the stone walls, a lining of pitch pine tells another part of the cathedral's story.
- Parish
- St John
- From St John's
- 5 minutes
- Reading
- 3 min
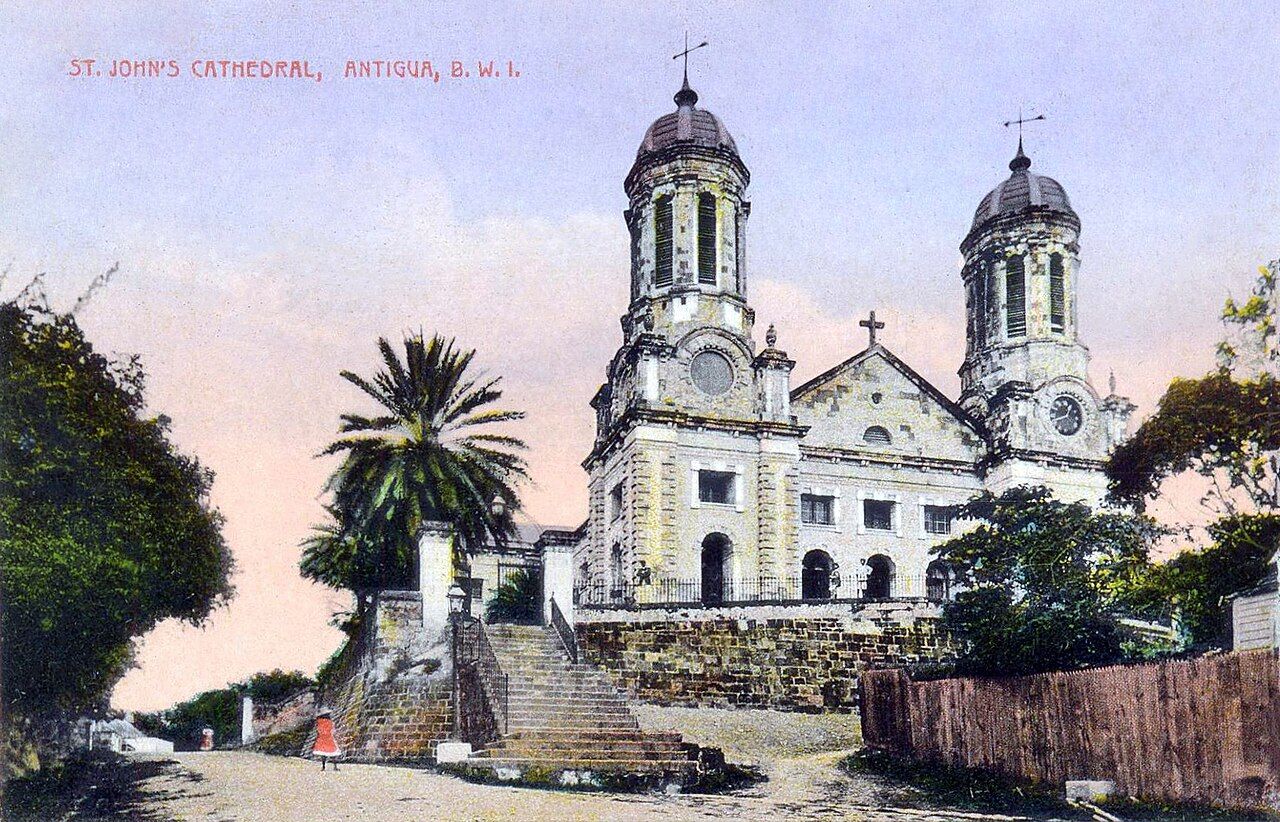
1843 is the year an earthquake badly damaged the earlier church on this rise above the center of St John's. What stands here now is the present St John's Cathedral, built in the 1840s: the Anglican cathedral of Antigua, with a story that runs from a wooden church to a stone exterior and a timber interior.
What shows first? The cathedral’s two baroque-style towers, set at the western end. From much of the town and the harbor, they can be seen above the surrounding buildings. The rise gives the cathedral a clear place in the view, while the towers make it recognizable from more than one part of St John's.
Why is there a wooden church inside a stone one? The pitch pine lining sits inside the stone walls, and it was meant to protect the building during earthquakes and hurricanes. That arrangement is the detail at the heart of the cathedral: the outer walls are stone, but the interior has a timber layer with a practical purpose. It isn’t just a decorative finish.
Was the timber always part of the story? The first church on this site was a wooden building from the 17th century. After the earthquake of 1843 badly damaged the earlier church, the present cathedral was built in the 1840s. The sequence is easy to hold in mind: a wooden first church, a later building damaged by earthquake, and a stone cathedral lined with pitch pine.
Does the structure have a later chapter? Yes. An earthquake damaged St John's Cathedral again in 1974, and it was later restored. The timber lining’s intended protection from earthquakes and hurricanes gives that history a particular resonance, though the facts here are simple: the building was damaged, then restored.
What sits outside the walls? Lead figures of St John the Baptist and St John the Divine stand on the gate pillars of the cathedral grounds. In the churchyard, old gravestones stand among the other pieces of the site. The towers, figures, walls, and gravestones each give a different view of the cathedral, without needing to pull the story away from its central contrast of stone and timber.
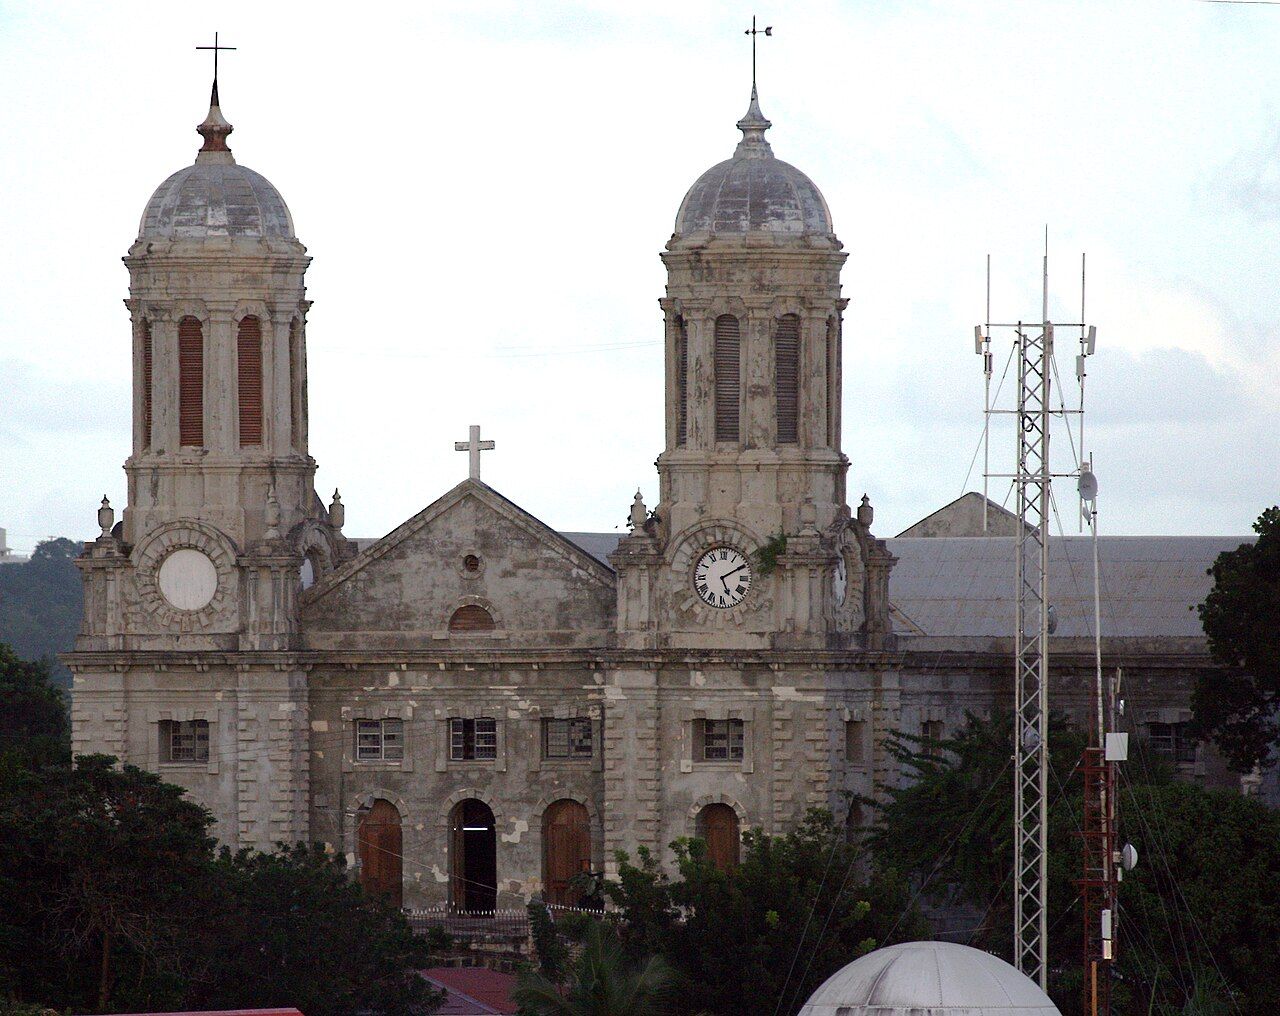
For another way into the island's history, there’s the island's national museum. Here, the story is held in the building itself: first a wooden church, then a cathedral built after earthquake damage, with pitch pine inside the stone walls.
Why does the cathedral read so clearly from around town? Its position on a rise above the center of St John's helps, and the twin towers are visible from much of the town and the harbor. The view from a distance is the simplest version of the building: two towers at the western end. Closer in, the churchyard, gate pillars, and old gravestones add more to notice.
What’s the small detail worth keeping in mind? The wooden lining is inside the stone walls, not a separate first church beside the cathedral. The first church was wooden; the present cathedral was built in the 1840s, and its pitch pine lining was meant to protect it in earthquakes and hurricanes. Two different parts of the story, joined in one building.
The numbers: the first church dates to the 17th century; the present cathedral was built in the 1840s after the 1843 earthquake; damage came again in 1974.
And with the towers visible across town and the wooden lining tucked inside the stone, which part of the cathedral would you look for first?
Photo credits: Jose Anjo: public domain; gailf548: Creative Commons BY 2.0.

